Dotviz on Archello:


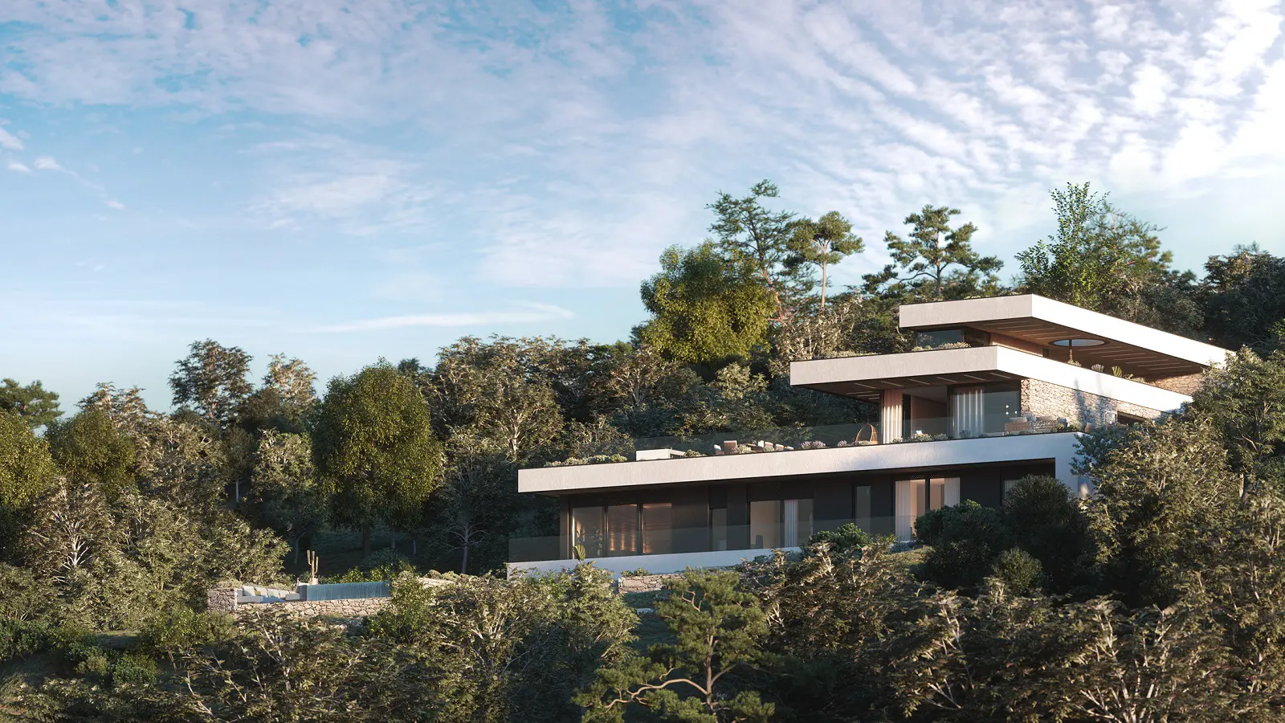
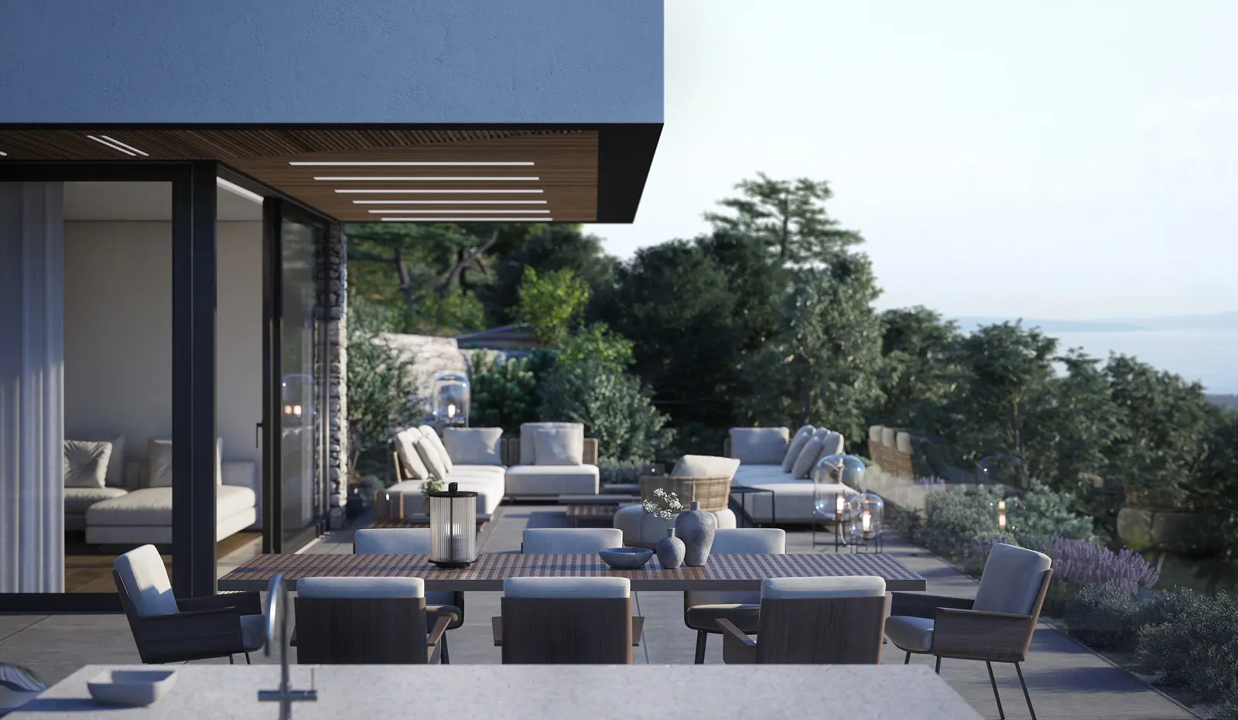
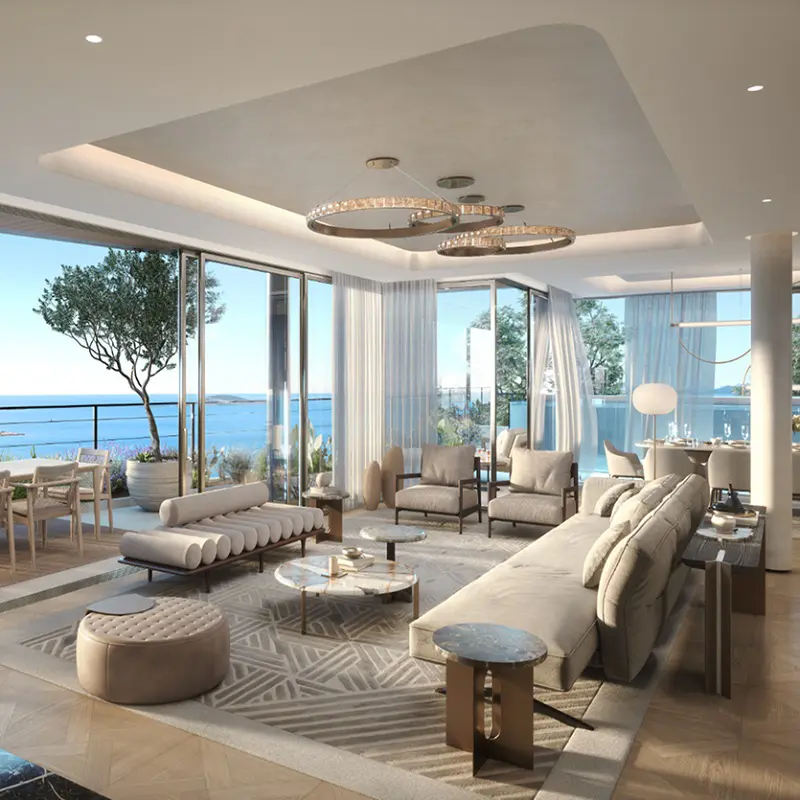
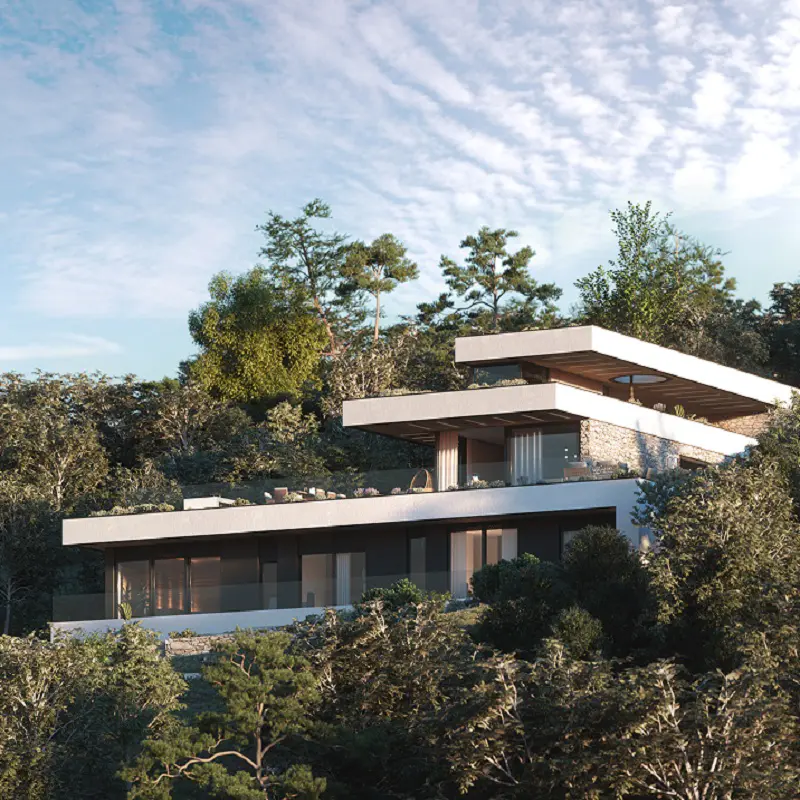
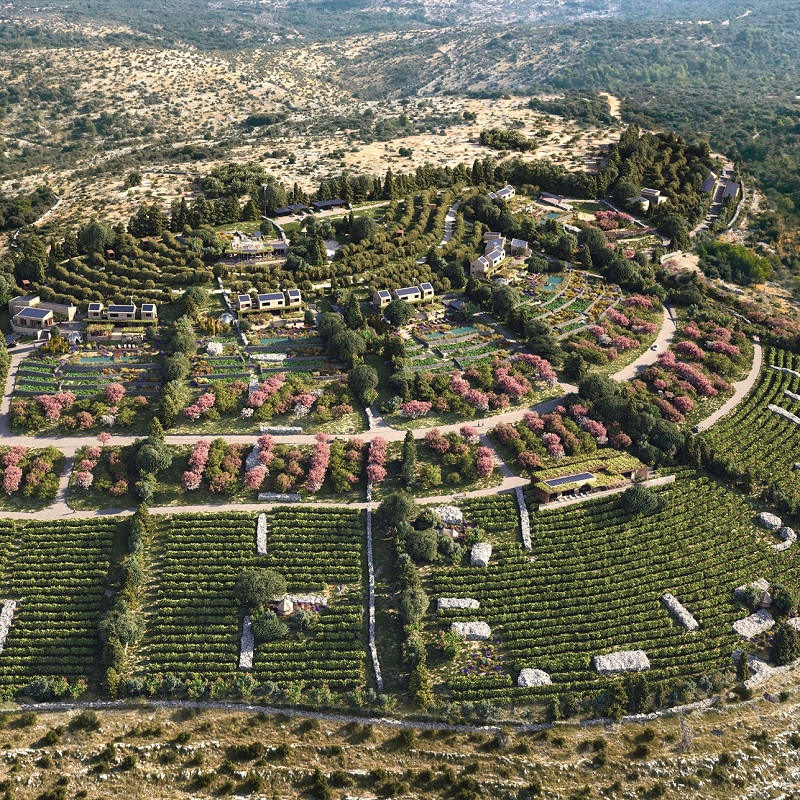
Residence 18 is a hillside villa designed by Studio Linia in response to a dramatic site overlooking the Kvarner bay. Rather than imposing itself on the slope, the architecture follows it, stepping down the terrain through a series of connected volumes that open toward the landscape. A double-height living area anchors the house, with terraces and an infinity pool extending the living space outward until the boundary between interior and hillside becomes difficult to locate.
Residence 18

Our Scope
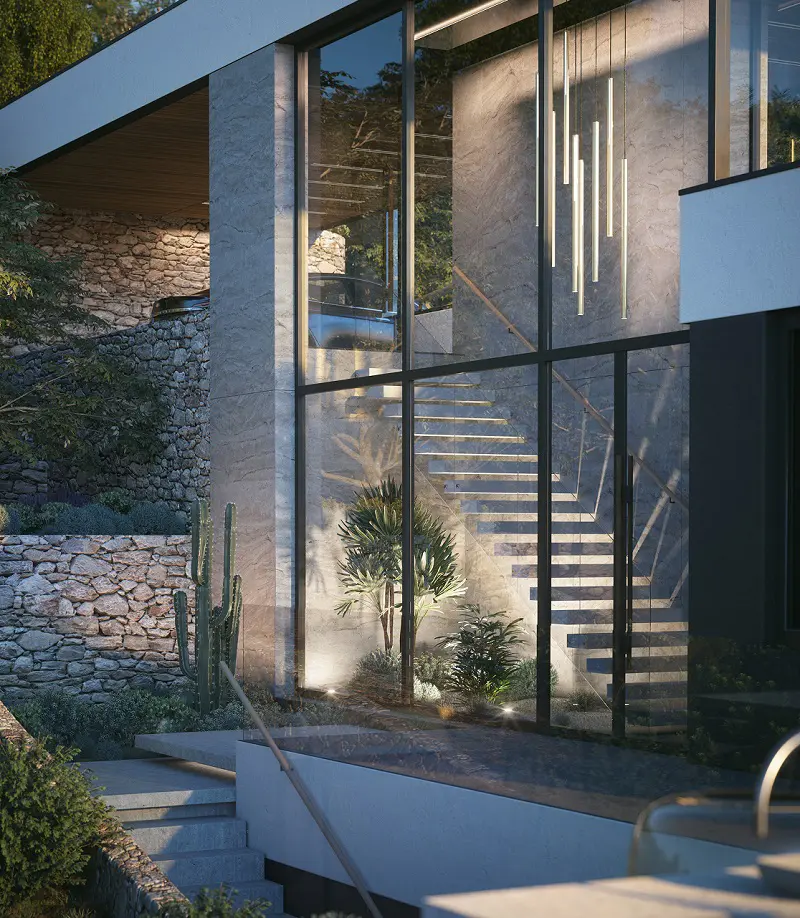
The volume of work was substantial. A high number of interior and exterior renders, followed by a video reel, meant that consistency across the full set was as important as the quality of any individual frame. Beyond the images themselves, we were responsible for defining the interior design direction, selecting terrace furniture, and working through the landscaping in considerable detail. The architecture was resolved. Everything that surrounded and inhabited it was ours to work out.

The Work
Projects like this one are why the studio exists. The combination of a
considered architectural concept, a site with genuine character, and the freedom to make real creative decisions across interior and exterior produced work we’re glad to have our name on. The video reel visible on Studio Linia’s website gives the fullest picture of what the project became. Project: Residence 18 Type: Private hillside villa Location: Kvarner bay, Croatia Architect: Studio Linia Scope: Interior and exterior visualization, video reel, interior design direction, terrace furniture selection, landscaping.

Read the article on the link.

In other news:

Have a question?
Feel free to reach out.