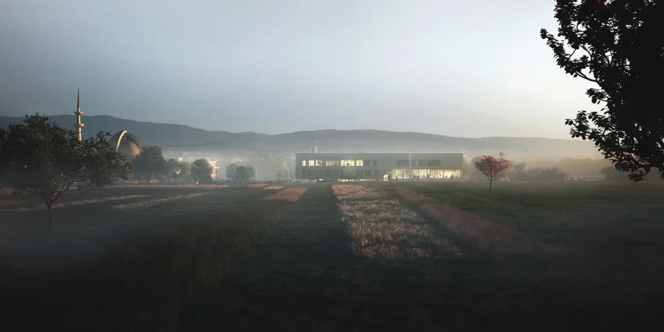
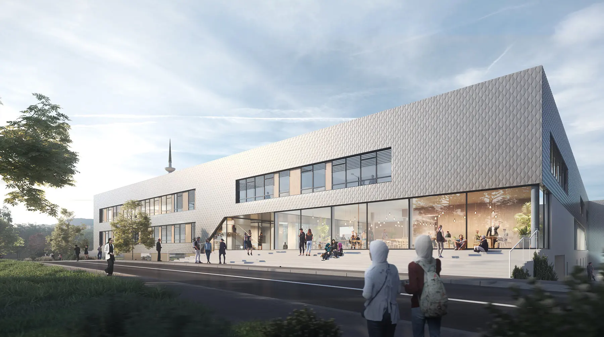
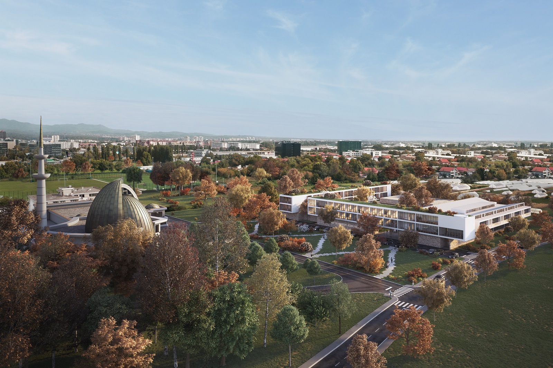
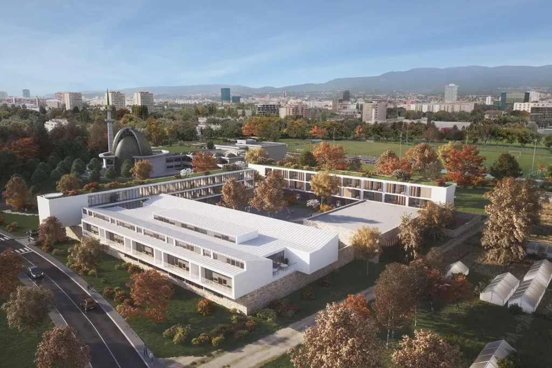
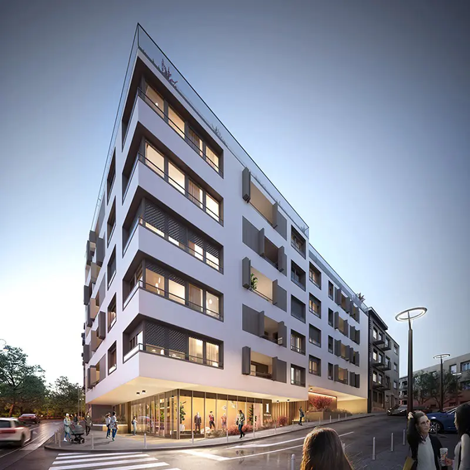
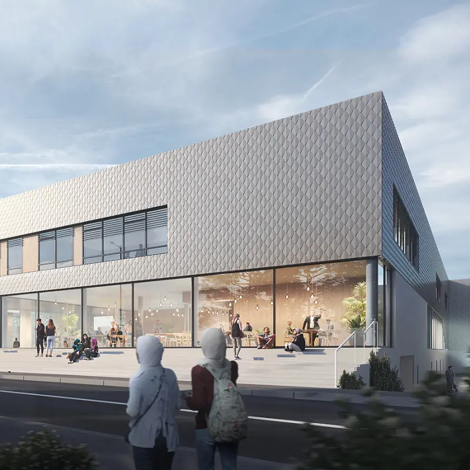
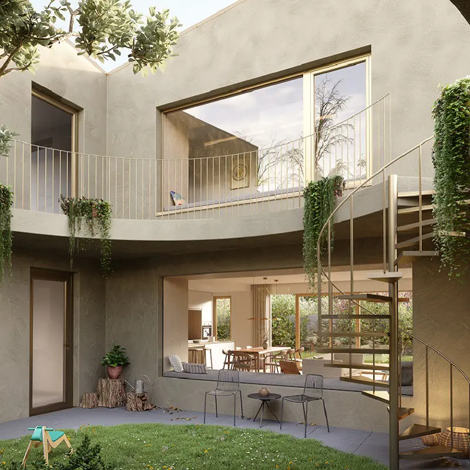
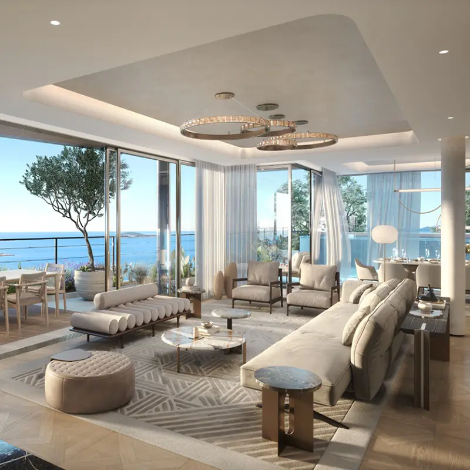
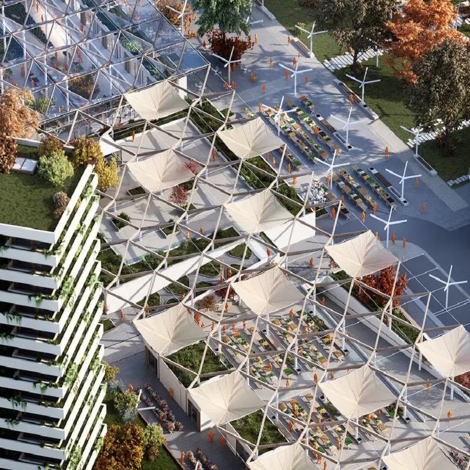
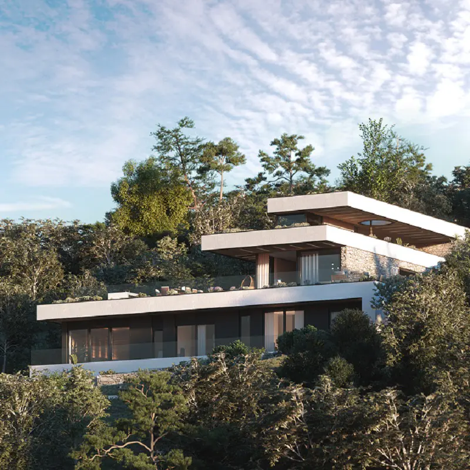
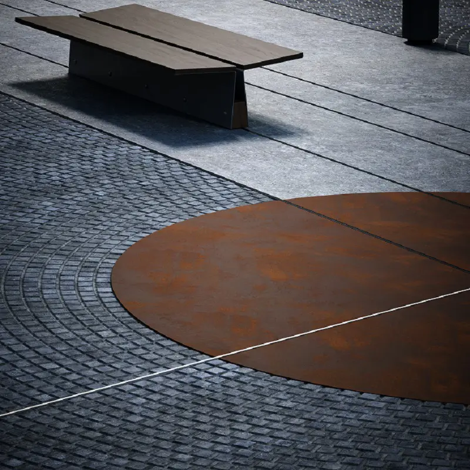
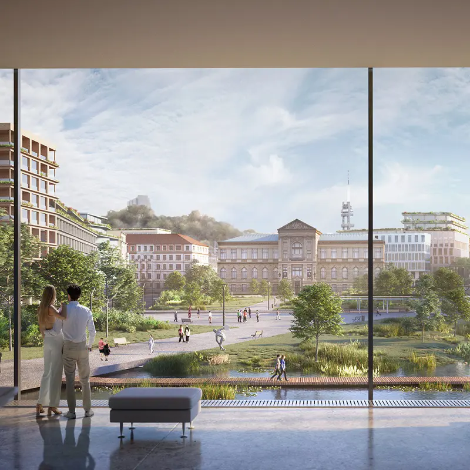
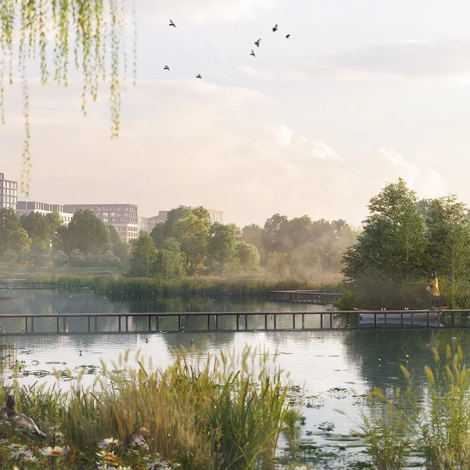
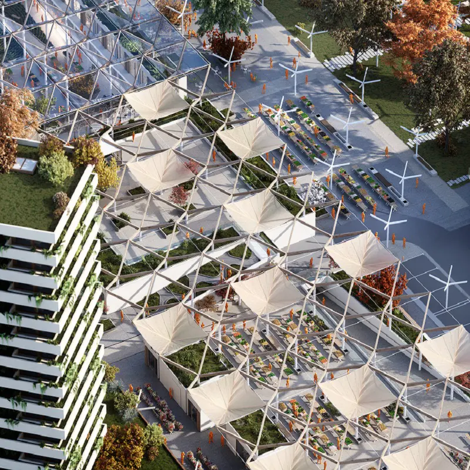
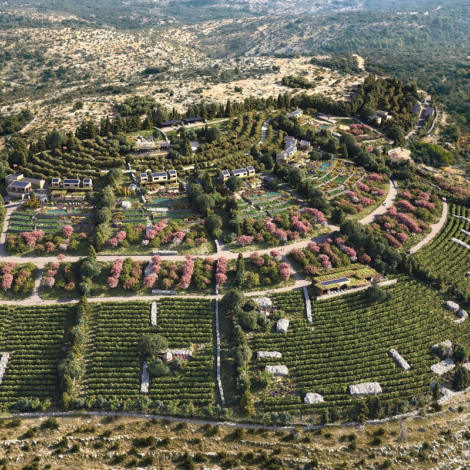
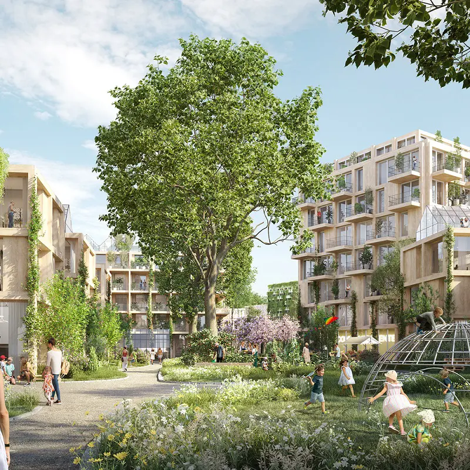
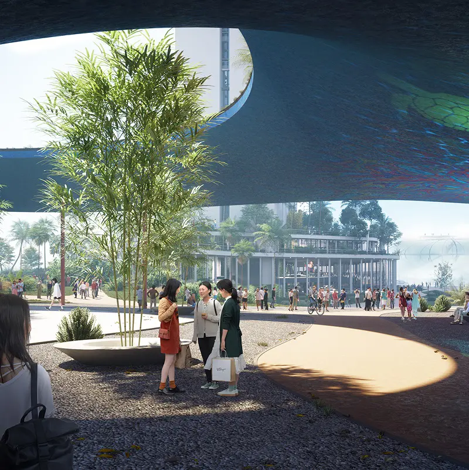
We visualized two award-winning proposals for the Cultural and
Educational Center competition in Zagreb, a gymnasium and student dormitory commissioned by the Meshihat of the Islamic Community in Croatia.
The competition brief emphasized spatial integration within urban context, functionality and flexibility of space, architectural concept clarity, aesthetic quality, and sustainable design execution.
Our visualizations helped communicate these complex requirements across both winning entries.

Two of nineteen entries. Two awards.
First Prize (above)
Architects: Hrvoje Bilandžić, Davor Plavšić
Fourth Prize (left and below)
Architects: Studio FM Arhitektura
Check it out on the link.
Our visualizations secured first place in a competitive field of fifteen proposals ...
Cultural and educational center with gymnasium and student dormitory We visualized two ...
Sold Before Construction: Family Home in Maksimir Forest Our visualizations sold a ...
The Development is one of the most ambitious residential resort developments currently ...
Our visualizations helped showcase Zagreb’s urban transformation on ArchDaily’s global platform, featured ...
Our visualizations helped secure first place in a field of 21 proposals ...
Competing is a different kind of brief. No client, no external direction, ...
International Competition Update Our clients de Architekten Cie., M2AU and LOLA Landscape ...
De Architekten Cie., M2AU and LOLA Landscape Architects were awarded second place ...
Winning Vision: Our visualizations brought to life Zagreb’s ambitious urban regeneration: a ...
Our visualizations brought to life Croatia’s first fully autonomous eco-village, a 10-hectare ...
Finalists LOLA Landscape Architects and MANDAWORKS were selected among three finalists in ...
Have a question?
Feel free to reach out.